


Select The Perfect
Family home.
3-Bedroom, 2-Bathroom Single Level Home
with Double Garage
PRICES FROM R2 750 000
3-Bedroom, 2-Bathroom Double-storey Home
with Double Garage
PRICES FROM R3 195 000
4-Bedroom, 4-Bathroom Double-storey Home
with Double Garage
PRICES FROM R3 950 000
EXPERT TEAM OF PROFESSIONALS
In partnership with an experienced and well-respected team of professionals:
- WCB Property Developers’ latest lifestyle project aimed at young & expanding families
- Designed by Bpas Architects
- Supported by Matterhorn Properties & Ooba Homeloans
- Only R5 000 securing deposit
- 100% mortgage financing available


ZERO TRANSFER DUTY • ZERO TRANSFER COSTS • ZERO BOND COST


FAMILY HOME
Home layout A.
3-Bedroom, 2-Bathroom Family Home
with Double Garage.
PRICES FROM R2 750 000
Ground Floor 124m²
Double Garage 41m²
Patio 14m²
TOTAL 180m²
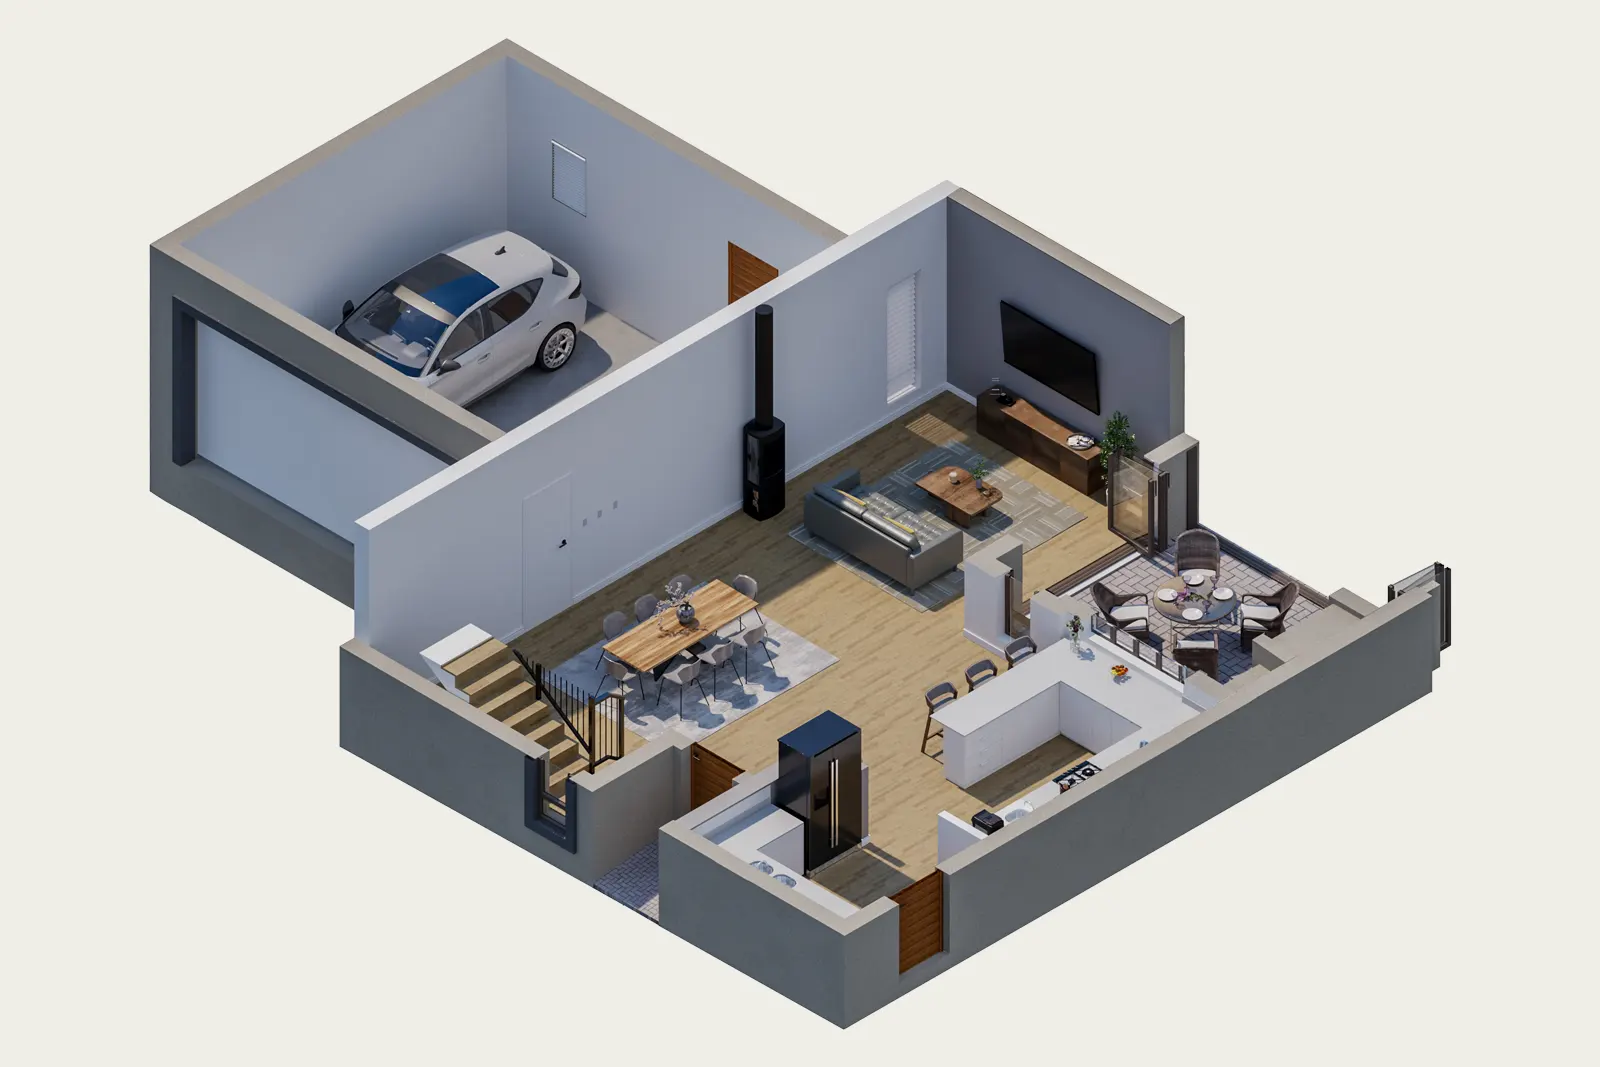
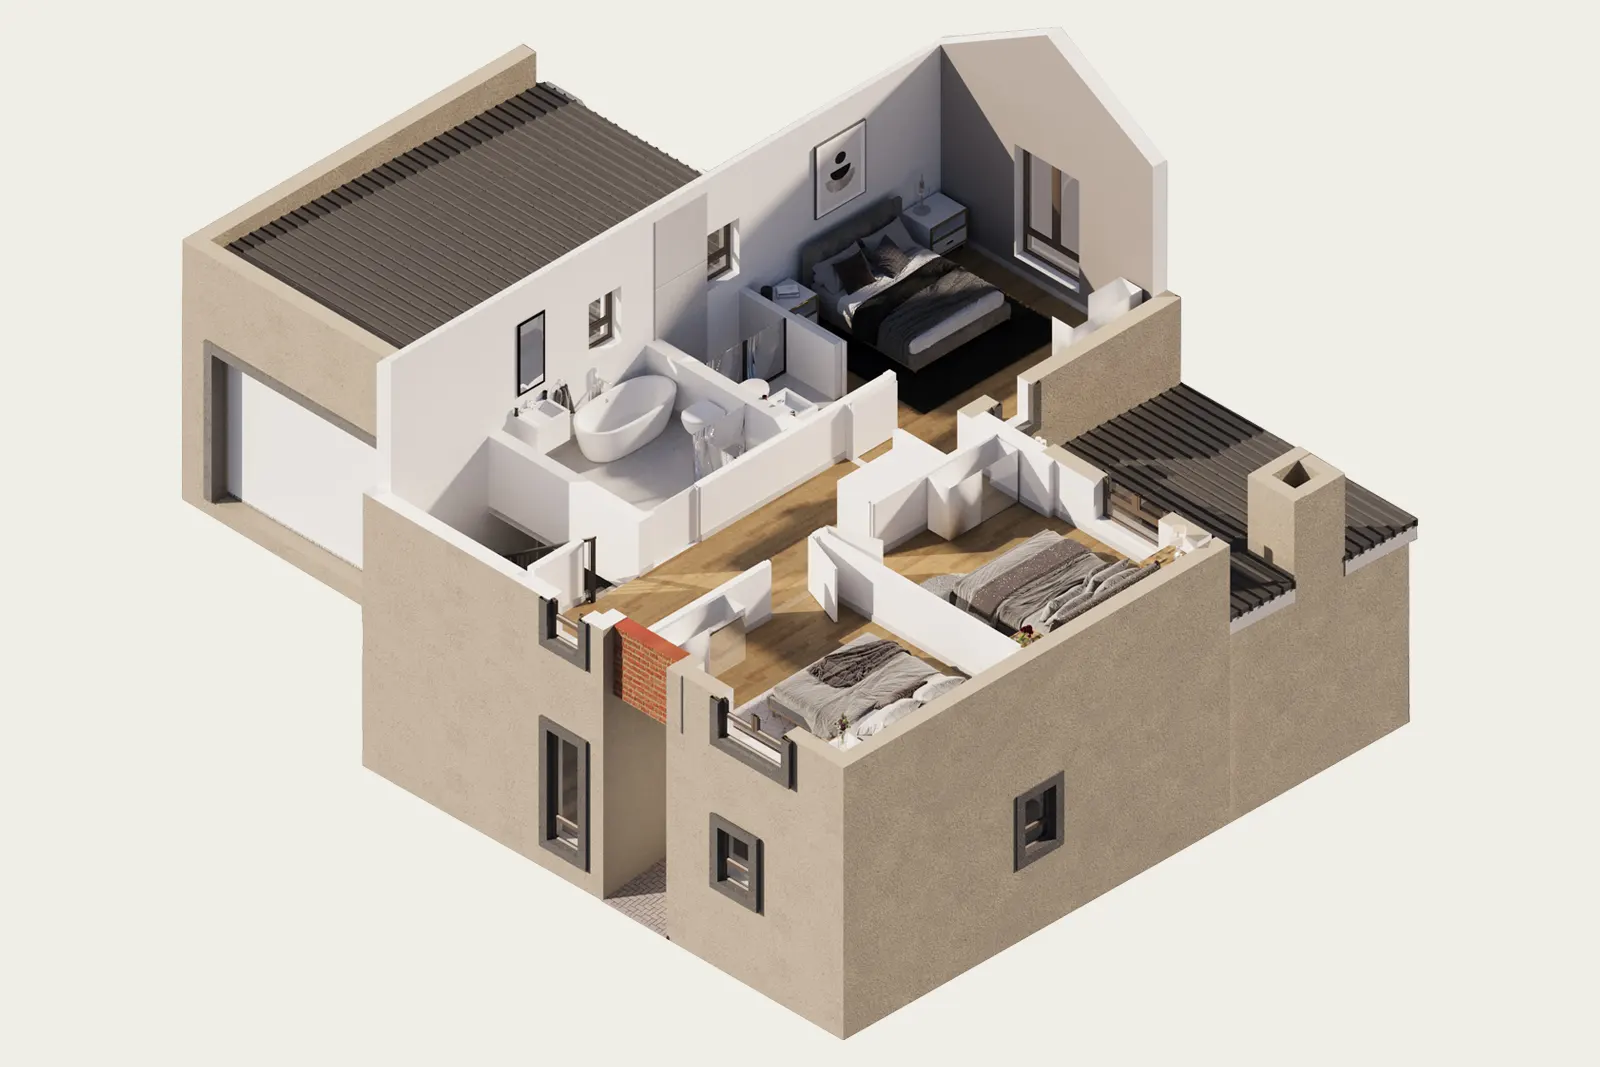
FAMILY HOME
Home layout B.
3-Bedroom, 2-Bathroom Family Home
with Double Garage.
PRICES FROM R3 395 000
Ground Floor 75m²
First Floor 76m²
Double Garage 41m²
Patio (Enclosed) 16m²
TOTAL 209m²
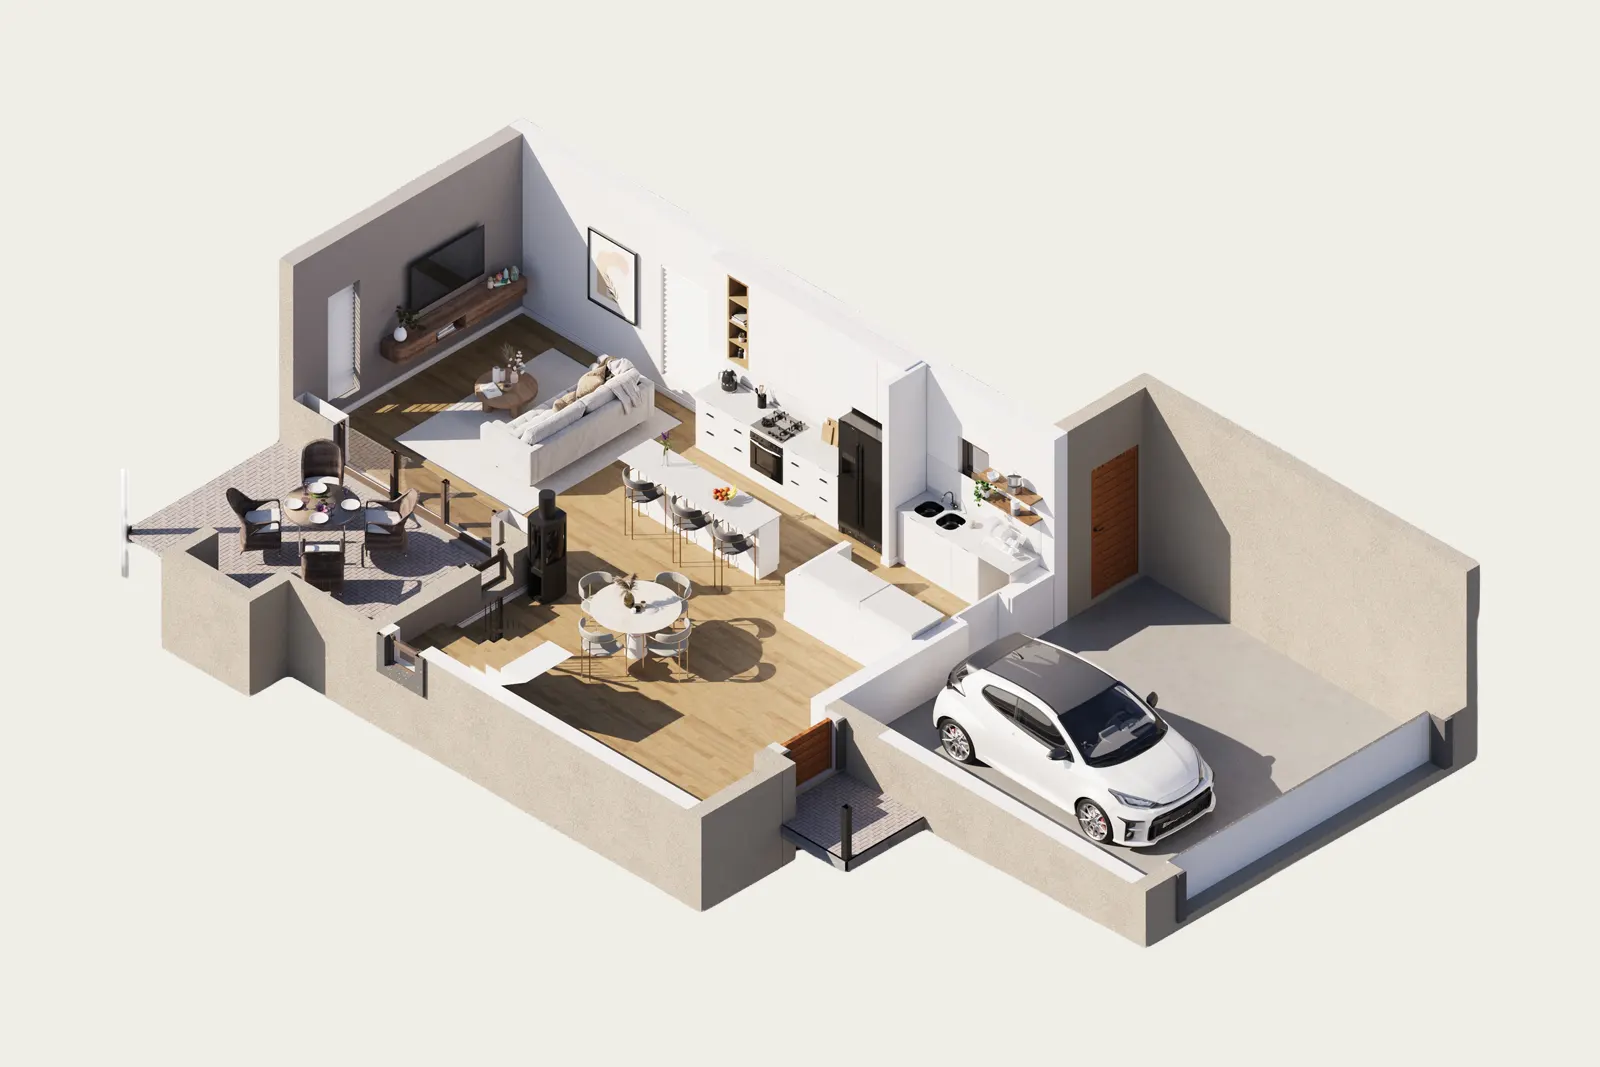
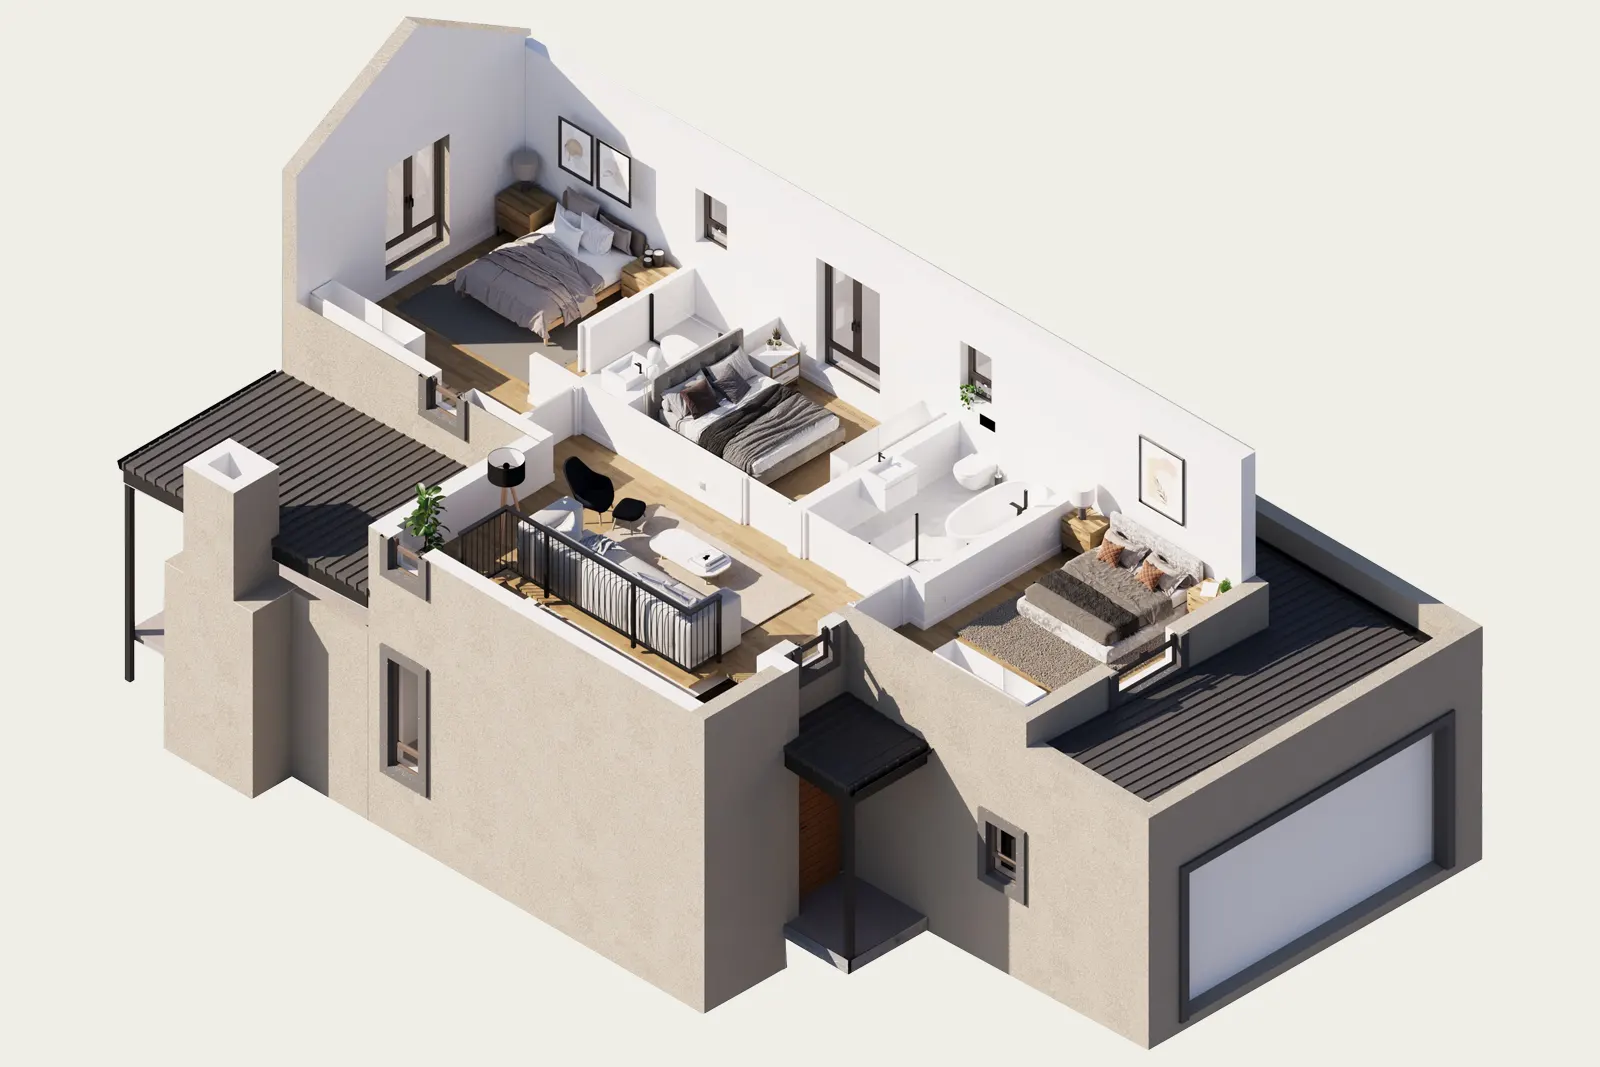
FAMILY HOME
Home layout C.
3-Bedroom, 2-Bathroom Family Home
with Double Garage.
PRICES FROM R3 195 000
Ground Floor 65m²
First Floor 79m²
Double Garage 41m²
Patio 15m²
TOTAL 200m²
FAMILY HOME
Home layout D.
3-Bedroom, 2-Bathroom Family Home
with Double Garage.
PRICES FROM R3 350 000
Ground Floor 76m²
First Floor 76m²
Double Garage 42m²
Patio 15m²
TOTAL 209m²


FAMILY HOME
Home layout E.
4-Bedroom, 3-Bathroom Family Home
with Double Garage.
PRICES FROM R3 950 000
Ground Floor 95m²
First Floor 92m²
Double Garage 41m²
Patio 21m²
TOTAL 249m²

FAMILY HOME
Home layout G.
3-Bedroom, 2-Bathroom Family Home
with Double Garage.
PRICES FROM R2 995 000
Ground Floor 116m²
Double Garage 41m²
Patio 15m²
TOTAL 172m²
- TYPE A
-

FAMILY HOME
Home layout A.
3-Bedroom, 2-Bathroom Family Home
with Double Garage.PRICES FROM R2 750 000
Ground Floor 124m²
Double Garage 41m²
Patio 14m²
TOTAL 180m²
- TYPE B
-
FAMILY HOME
Home layout B.
3-Bedroom, 2-Bathroom Family Home
with Double Garage.PRICES FROM R3 395 000
Ground Floor 75m²
First Floor 76m²
Double Garage 41m²
Patio (Enclosed) 16m²
TOTAL 209m²
- TYPE C
-
FAMILY HOME
Home layout C.
3-Bedroom, 2-Bathroom Family Home
with Double Garage.PRICES FROM R3 195 000
Ground Floor 65m²
First Floor 79m²
Double Garage 41m²
Patio 15m²
TOTAL 200m²
- TYPE D
-
FAMILY HOME
Home layout D.
3-Bedroom, 2-Bathroom Family Home
with Double Garage.PRICES FROM R3 350 000
Ground Floor 76m²
First Floor 76m²
Double Garage 42m²
Patio 15m²
TOTAL 209m²
- TYPE E
-
FAMILY HOME
Home layout E.
4-Bedroom, 3-Bathroom Family Home
with Double Garage.PRICES FROM R3 950 000
Ground Floor 95m²
First Floor 92m²
Double Garage 41m²
Patio 21m²
TOTAL 249m²
- TYPE G
-
FAMILY HOME
Home layout G.
3-Bedroom, 2-Bathroom Family Home
with Double Garage.PRICES FROM R2 995 000
Ground Floor 116m²
Double Garage 41m²
Patio 15m²
TOTAL 172m²
EMBRACE SPACIOUS
Luxury living.
Rosemary Estate proudly offers the final phase of 22 freestanding family homes,
reflecting a stylish Mediterranean exterior aesthetic.
The brand new homes will offer two new
contemporary interior themes, compiled by BSense
Interiors. These will include exceptional features:
- Modern kitchens with engineered stone counters
- BOSCH appliances
- Luxury taps by Hansgrohe
- Freestanding baths and walk-in showers
- Vinyl flooring throughout


INTRIGUED?
Request more information.
Get in touch by completing the contact form below.